Project
Overview
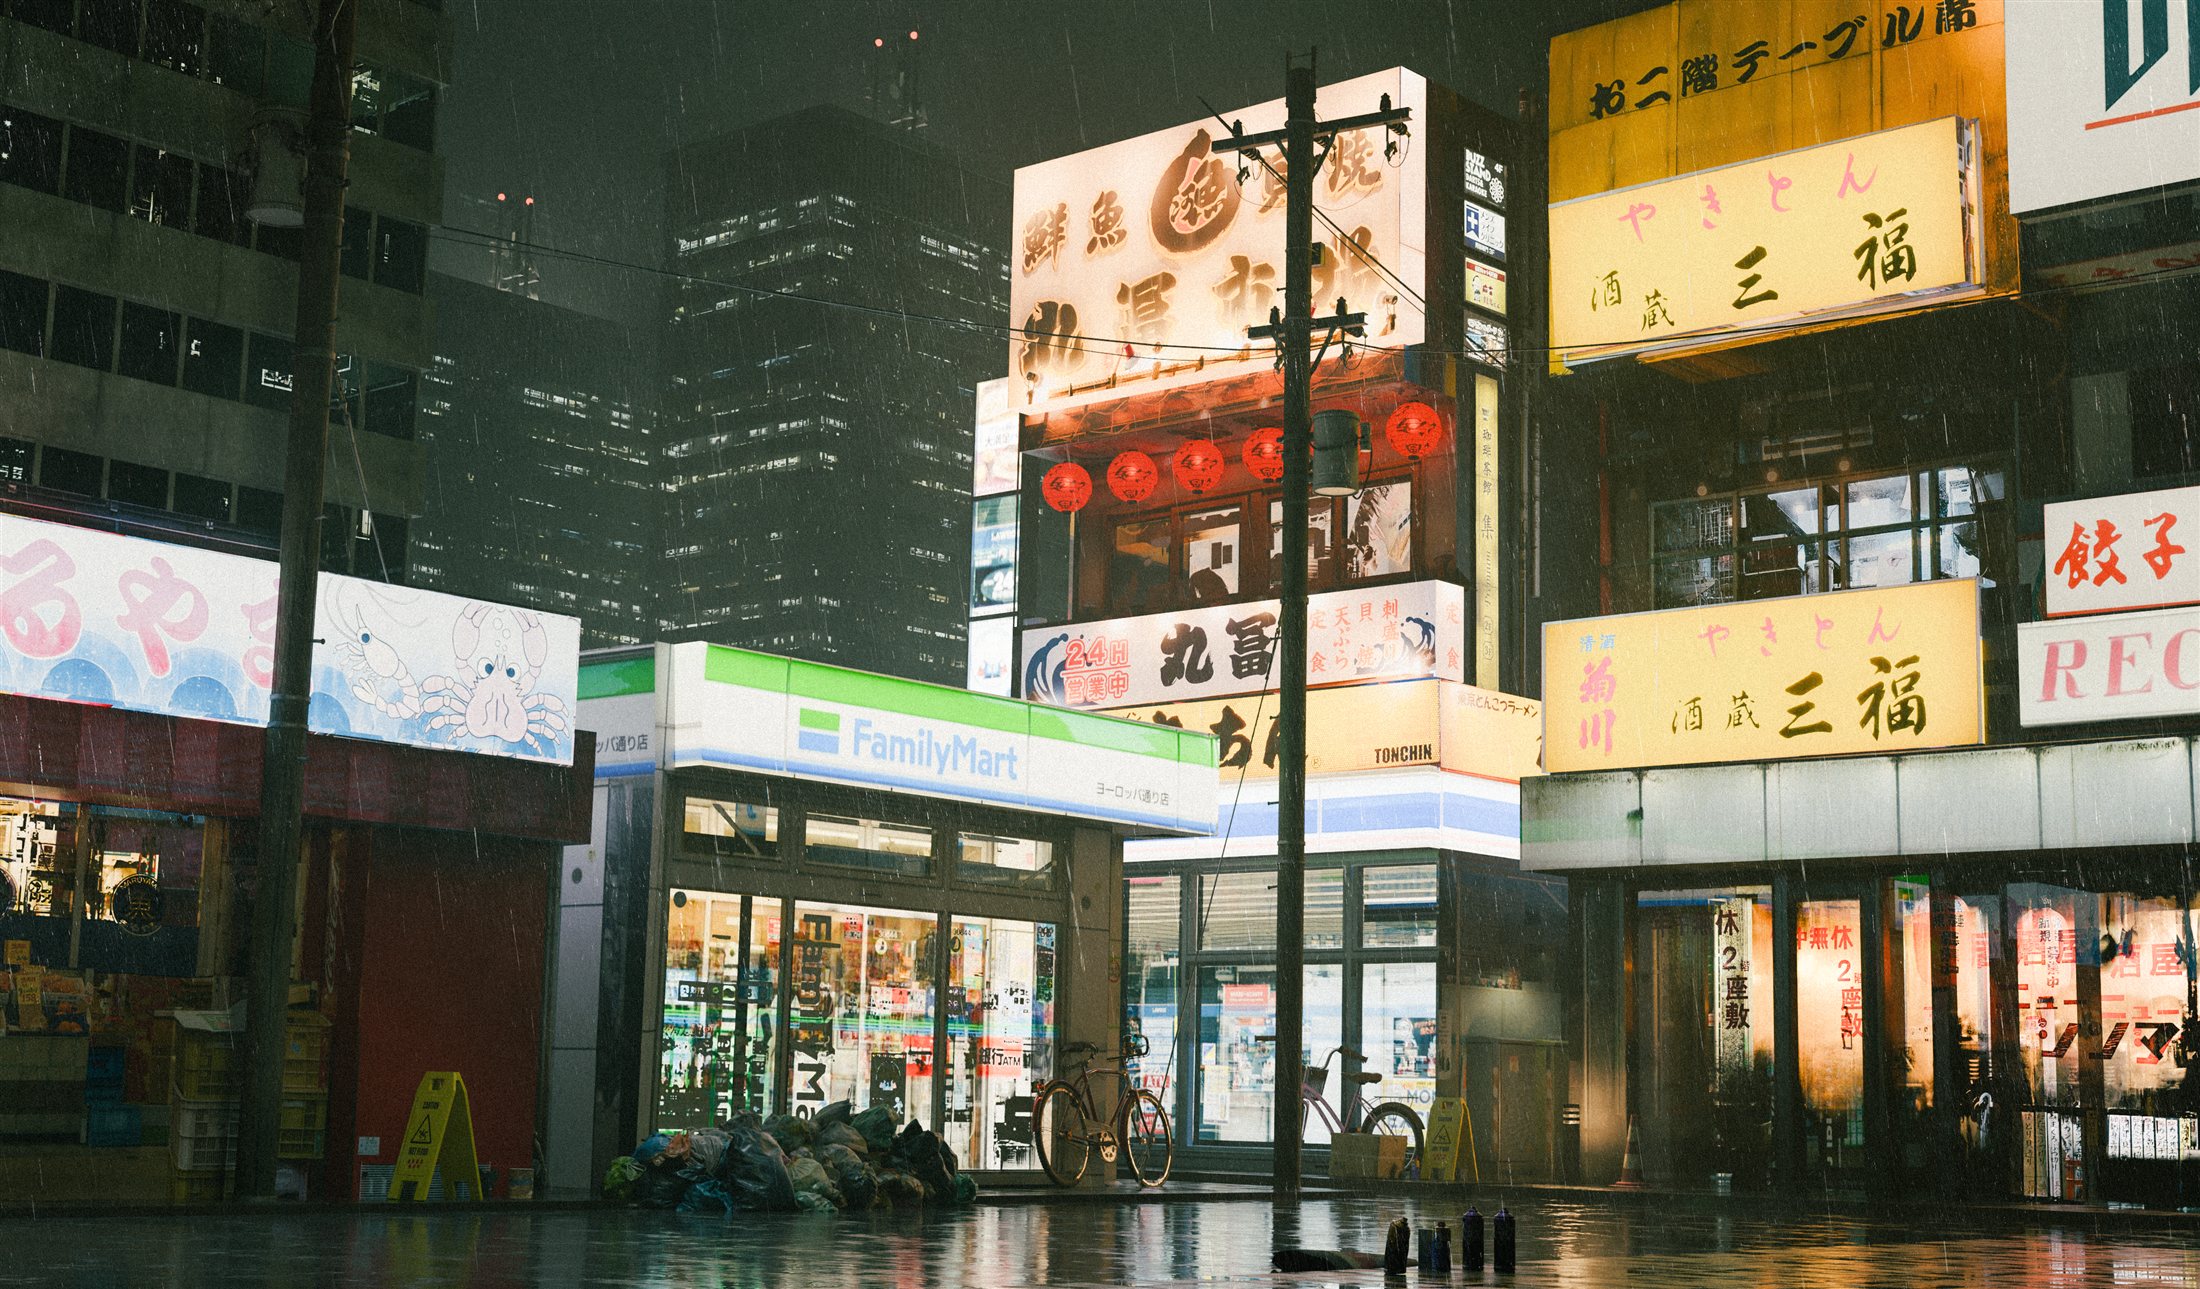
Photoreal spaces built by hand in Blender — a rainy Tokyo backstreet and an underground staircase room. Both lean on projected photographic textures, emissive signage and obsessive lighting to make geometry that is deliberately simple read as a real place.
(01)
Tokyo, in the rain
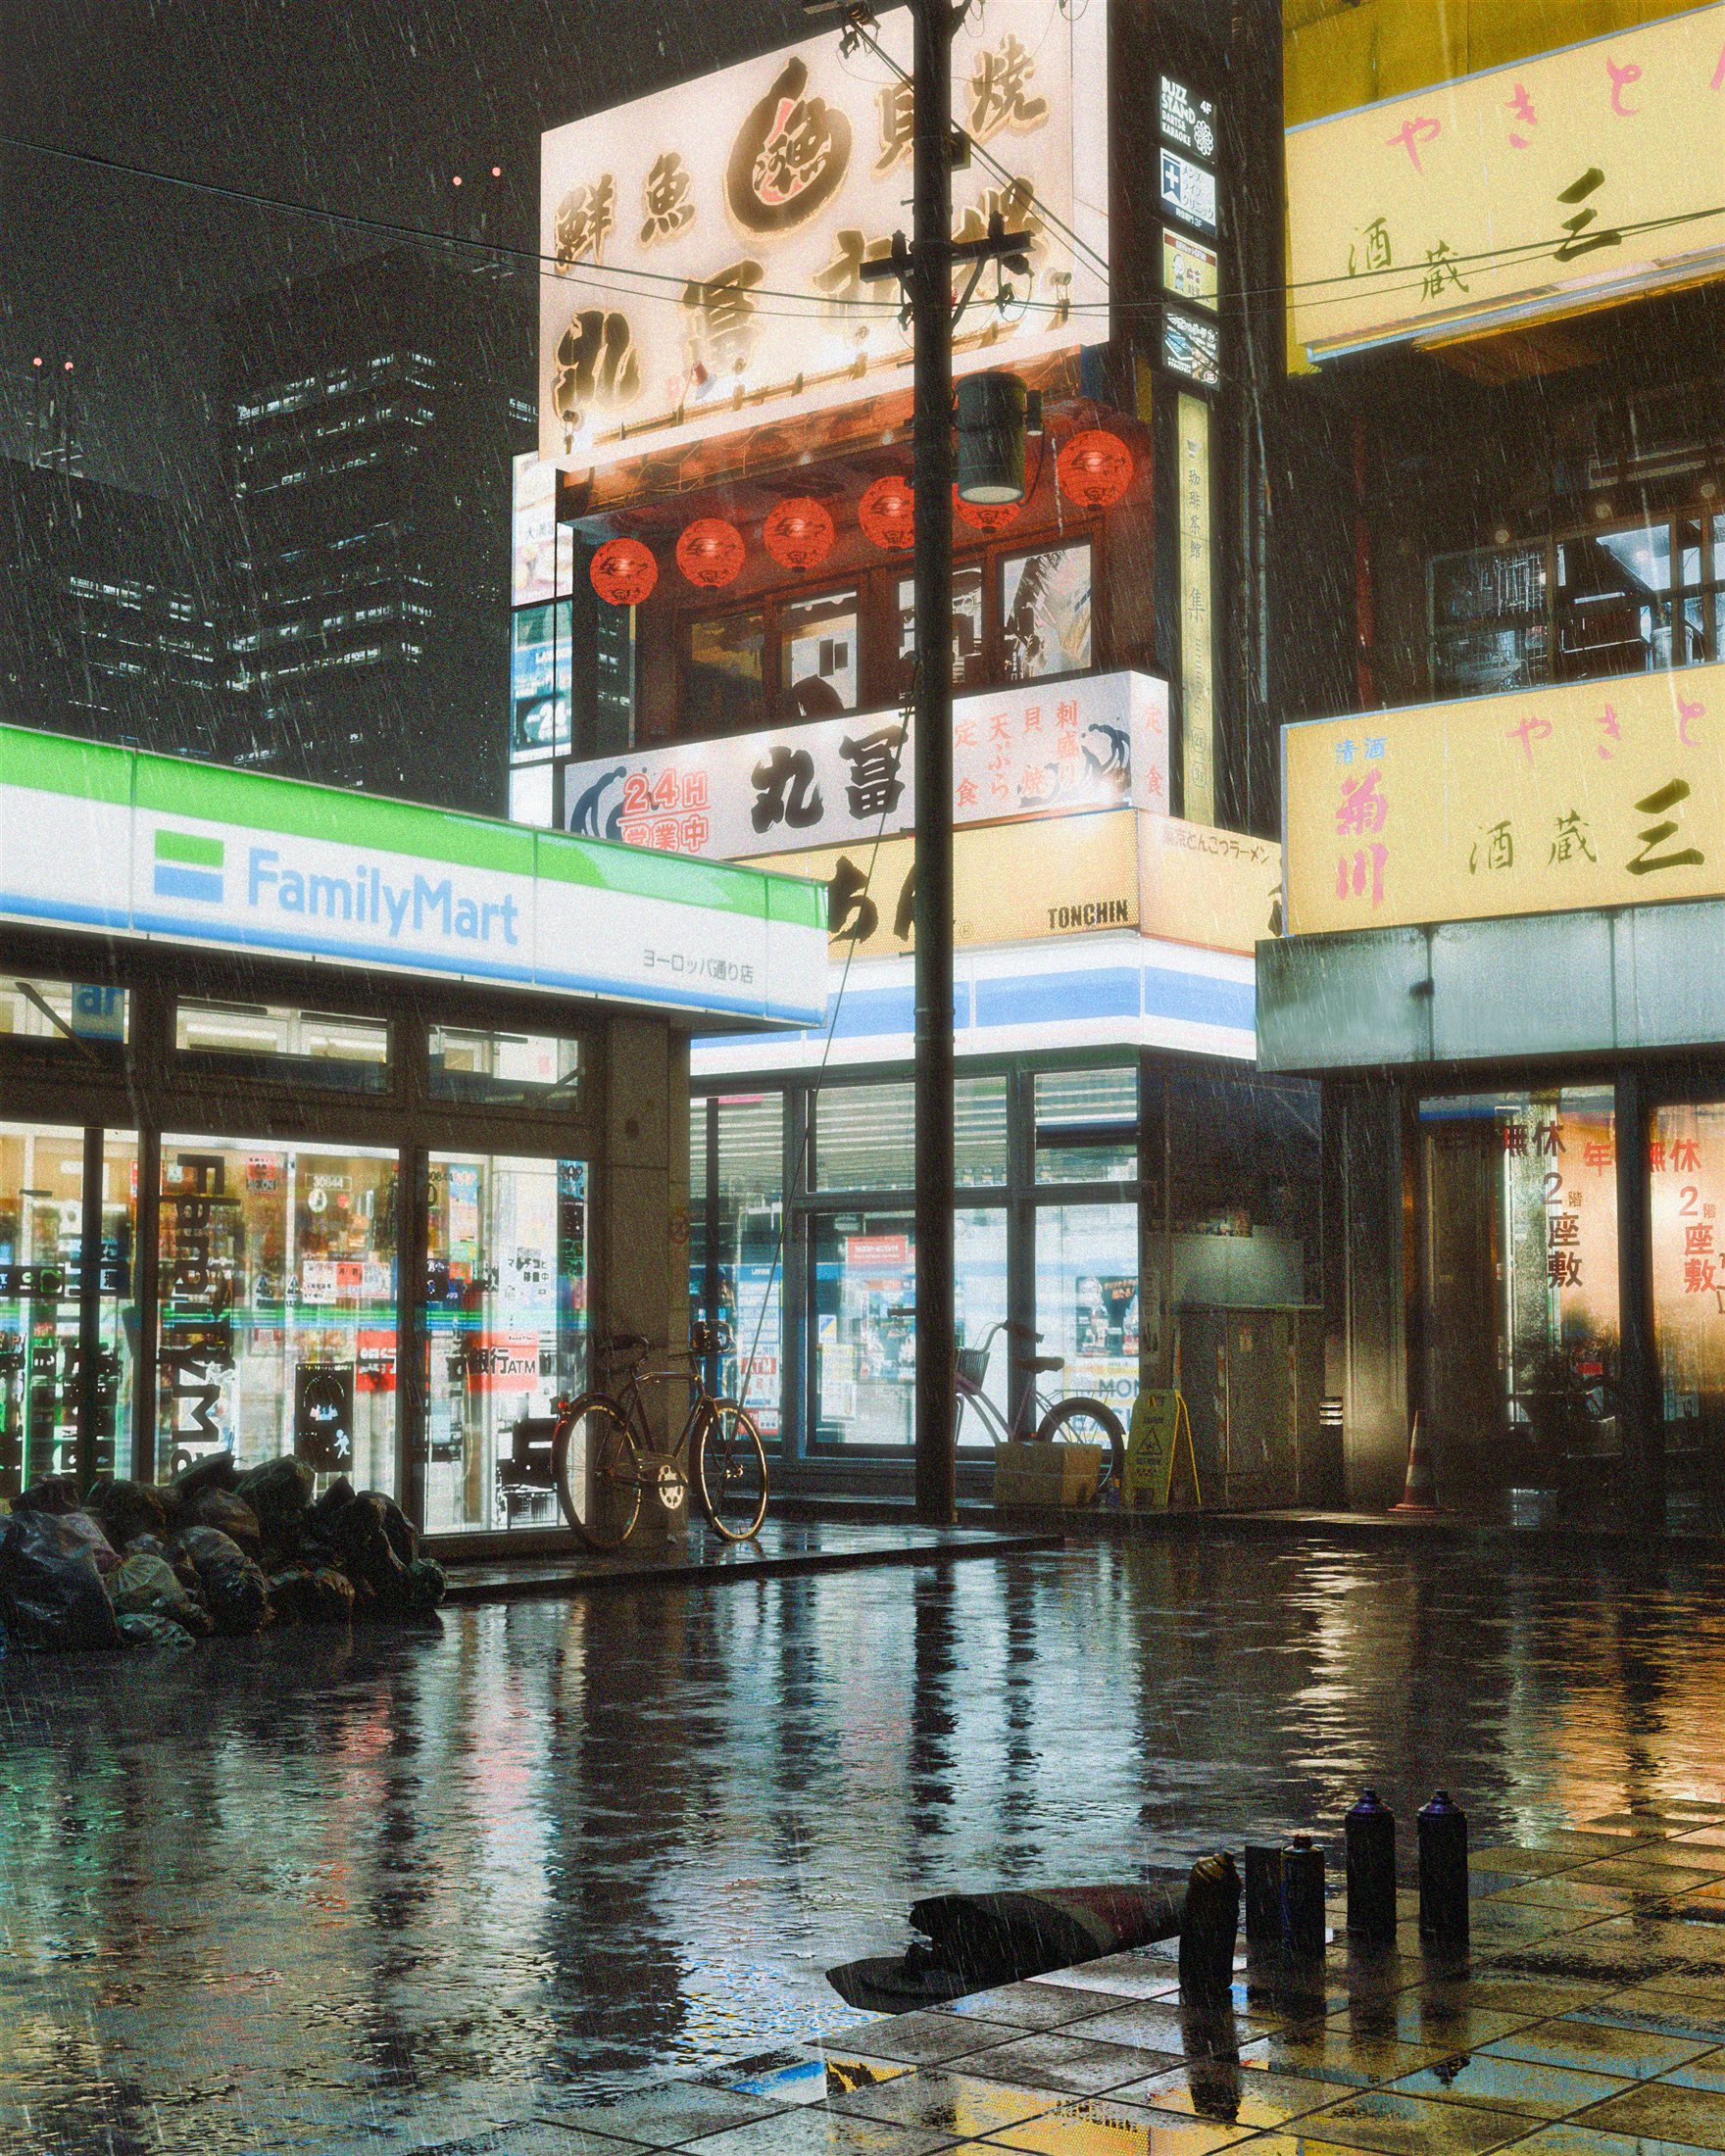
A backstreet built from scratch in Blender using projected photographic textures for realistic detail. Emissive signs, lanterns, and lightboxes bring the scene to life, while wet pavement textures, rain, glow, and Photoshop color grading create a moody atmosphere.
(02)
Photographs, projected onto boxes
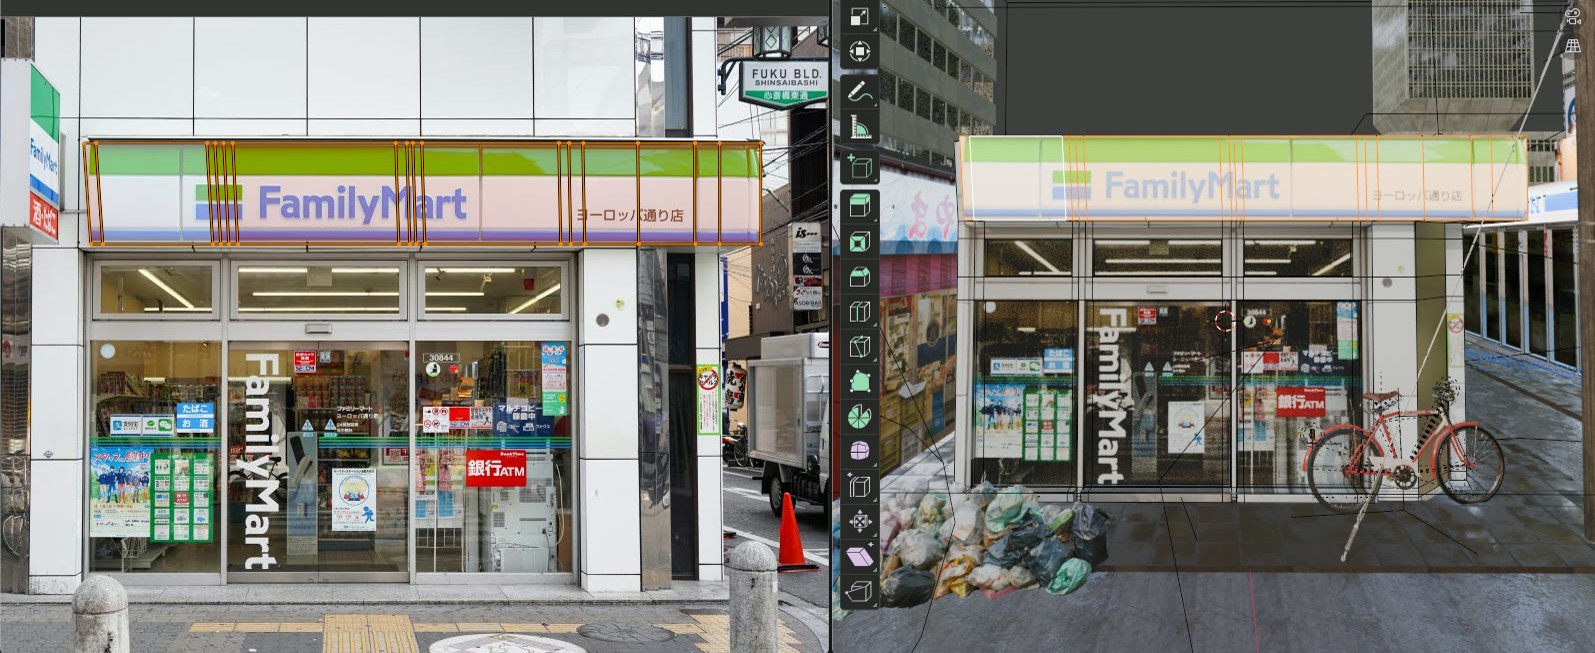
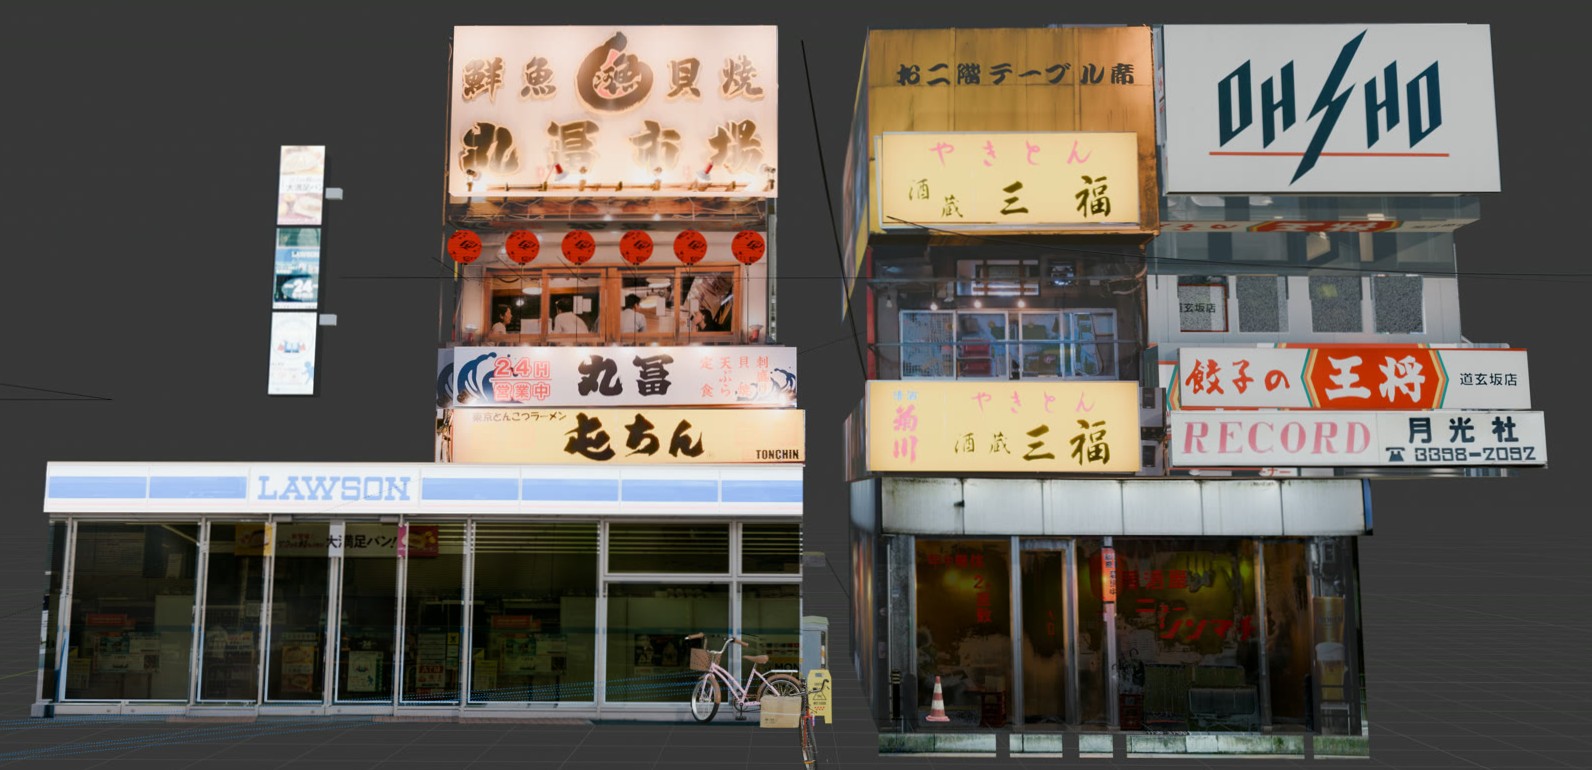
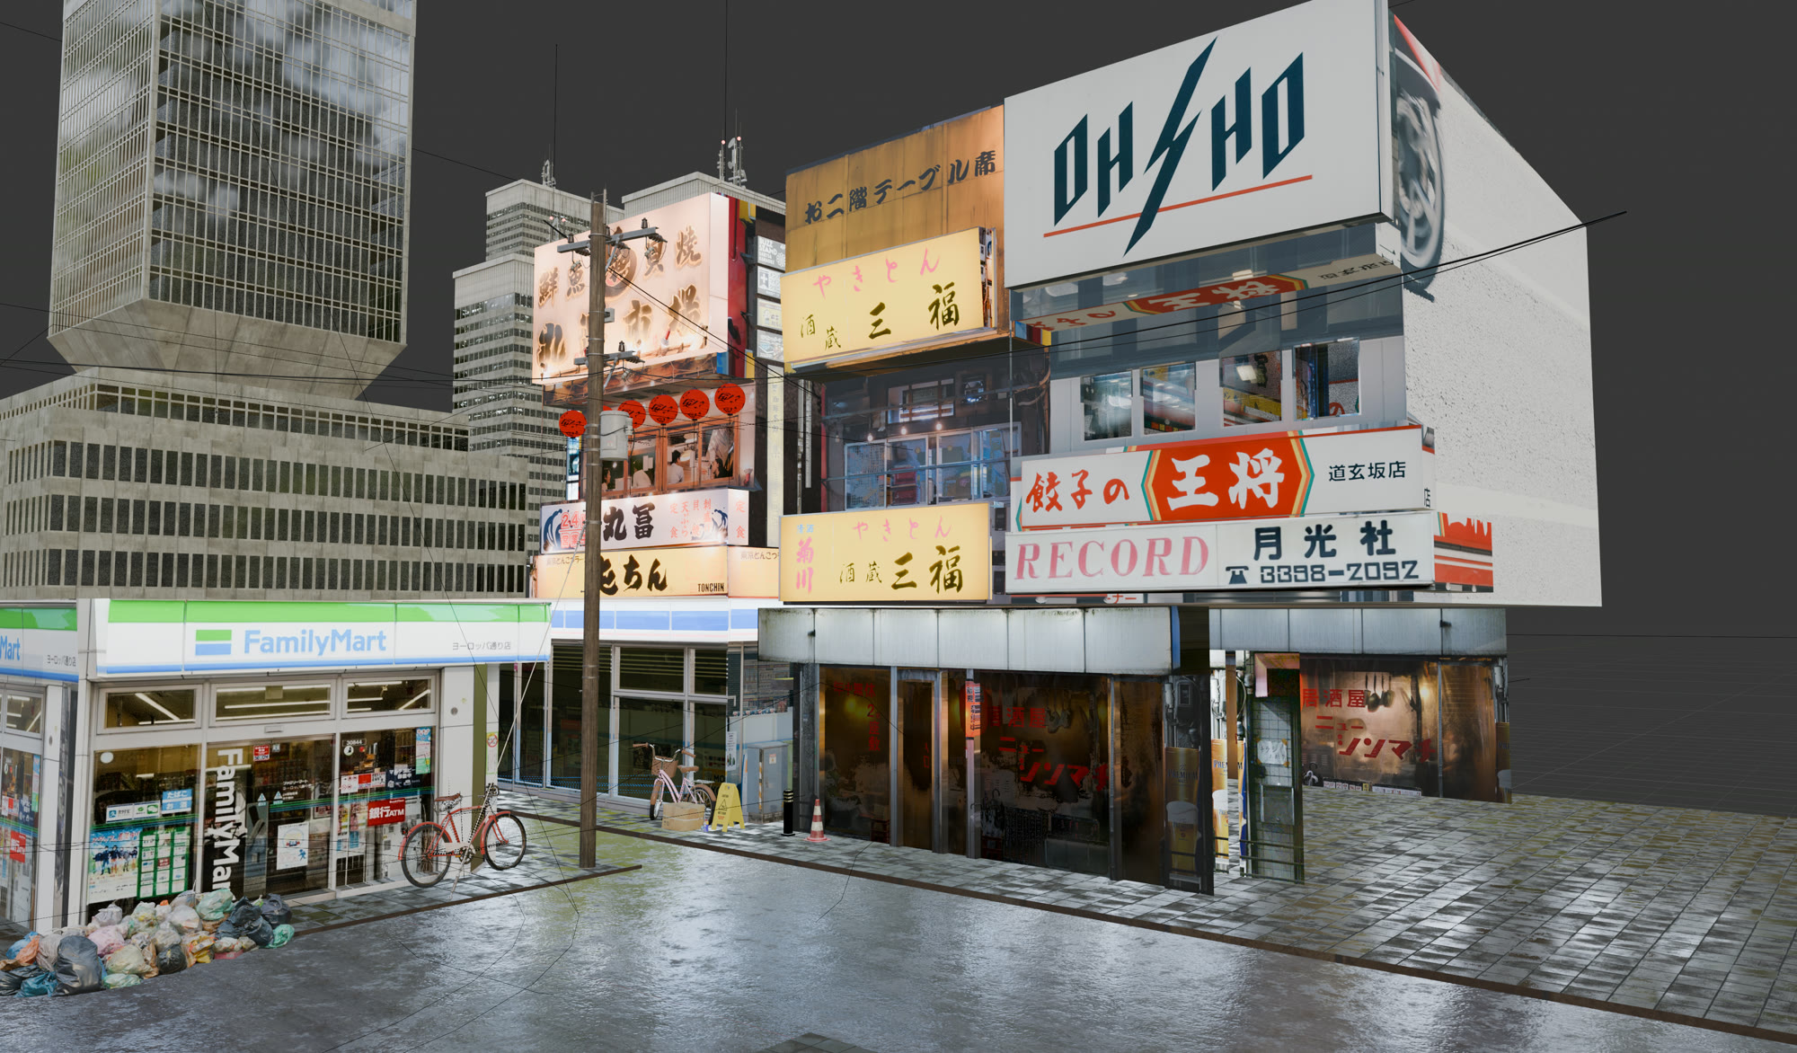
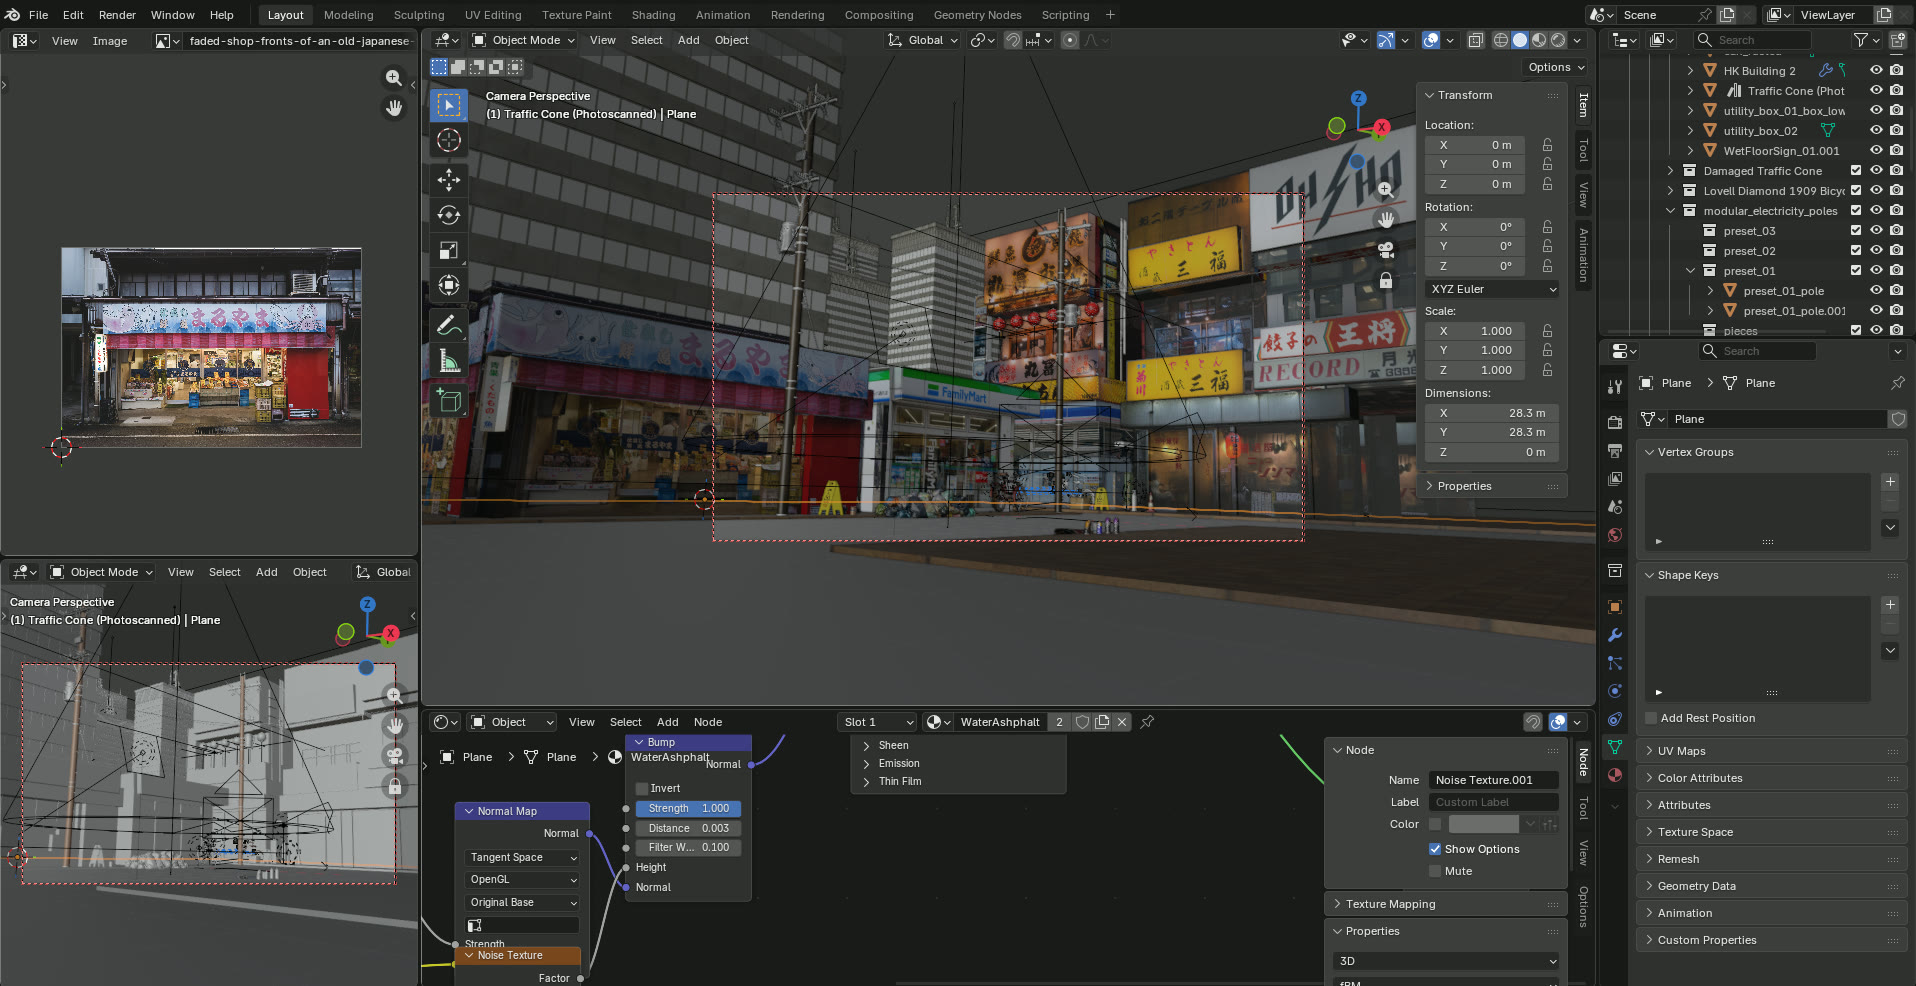
The facades aren't modelled in detail they're simple blocks with photographs projected straight onto them with the method being taken from a youtube tutorial by Max Hay. The process is simple: take a flat reference of a storefront, project it onto the box, and you get believable frontage for almost no geometry. The FamilyMart is exactly this: one photo, one box. I added an emission shader to lights and simply lowered the alpha on the Principled BSDF node for windows to keeping the image texture and the whole scene looking a bit more real.
(03)
Faking a deep city
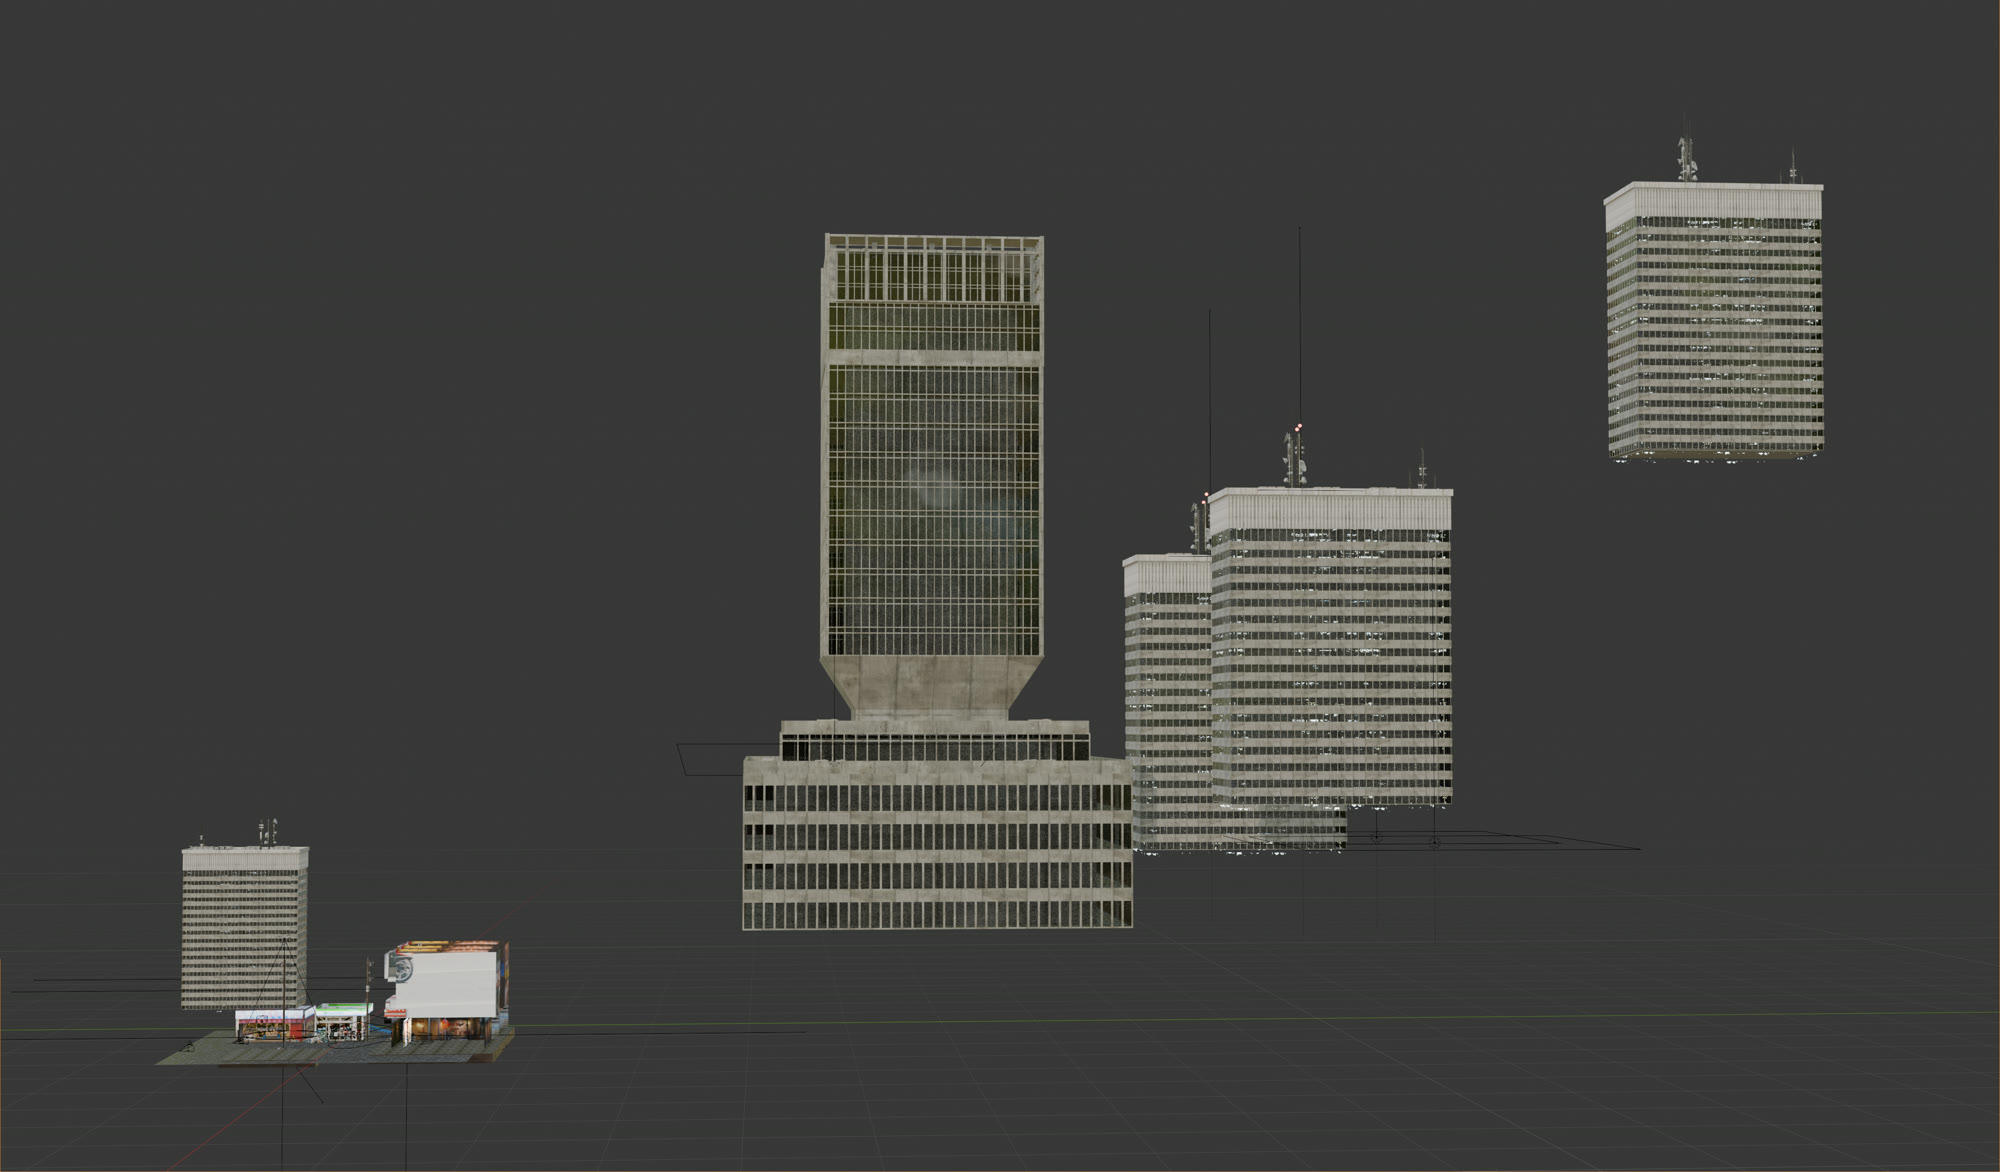
Instead of modeling an entire city, I layered building assets by Max Hay throughout the background to create a dense skyline. A Volume Scatter adds atmospheric depth, while the fixed camera angle sells the illusion of a full city, making the scene feel much larger than it really is.
(04)
Before the grade
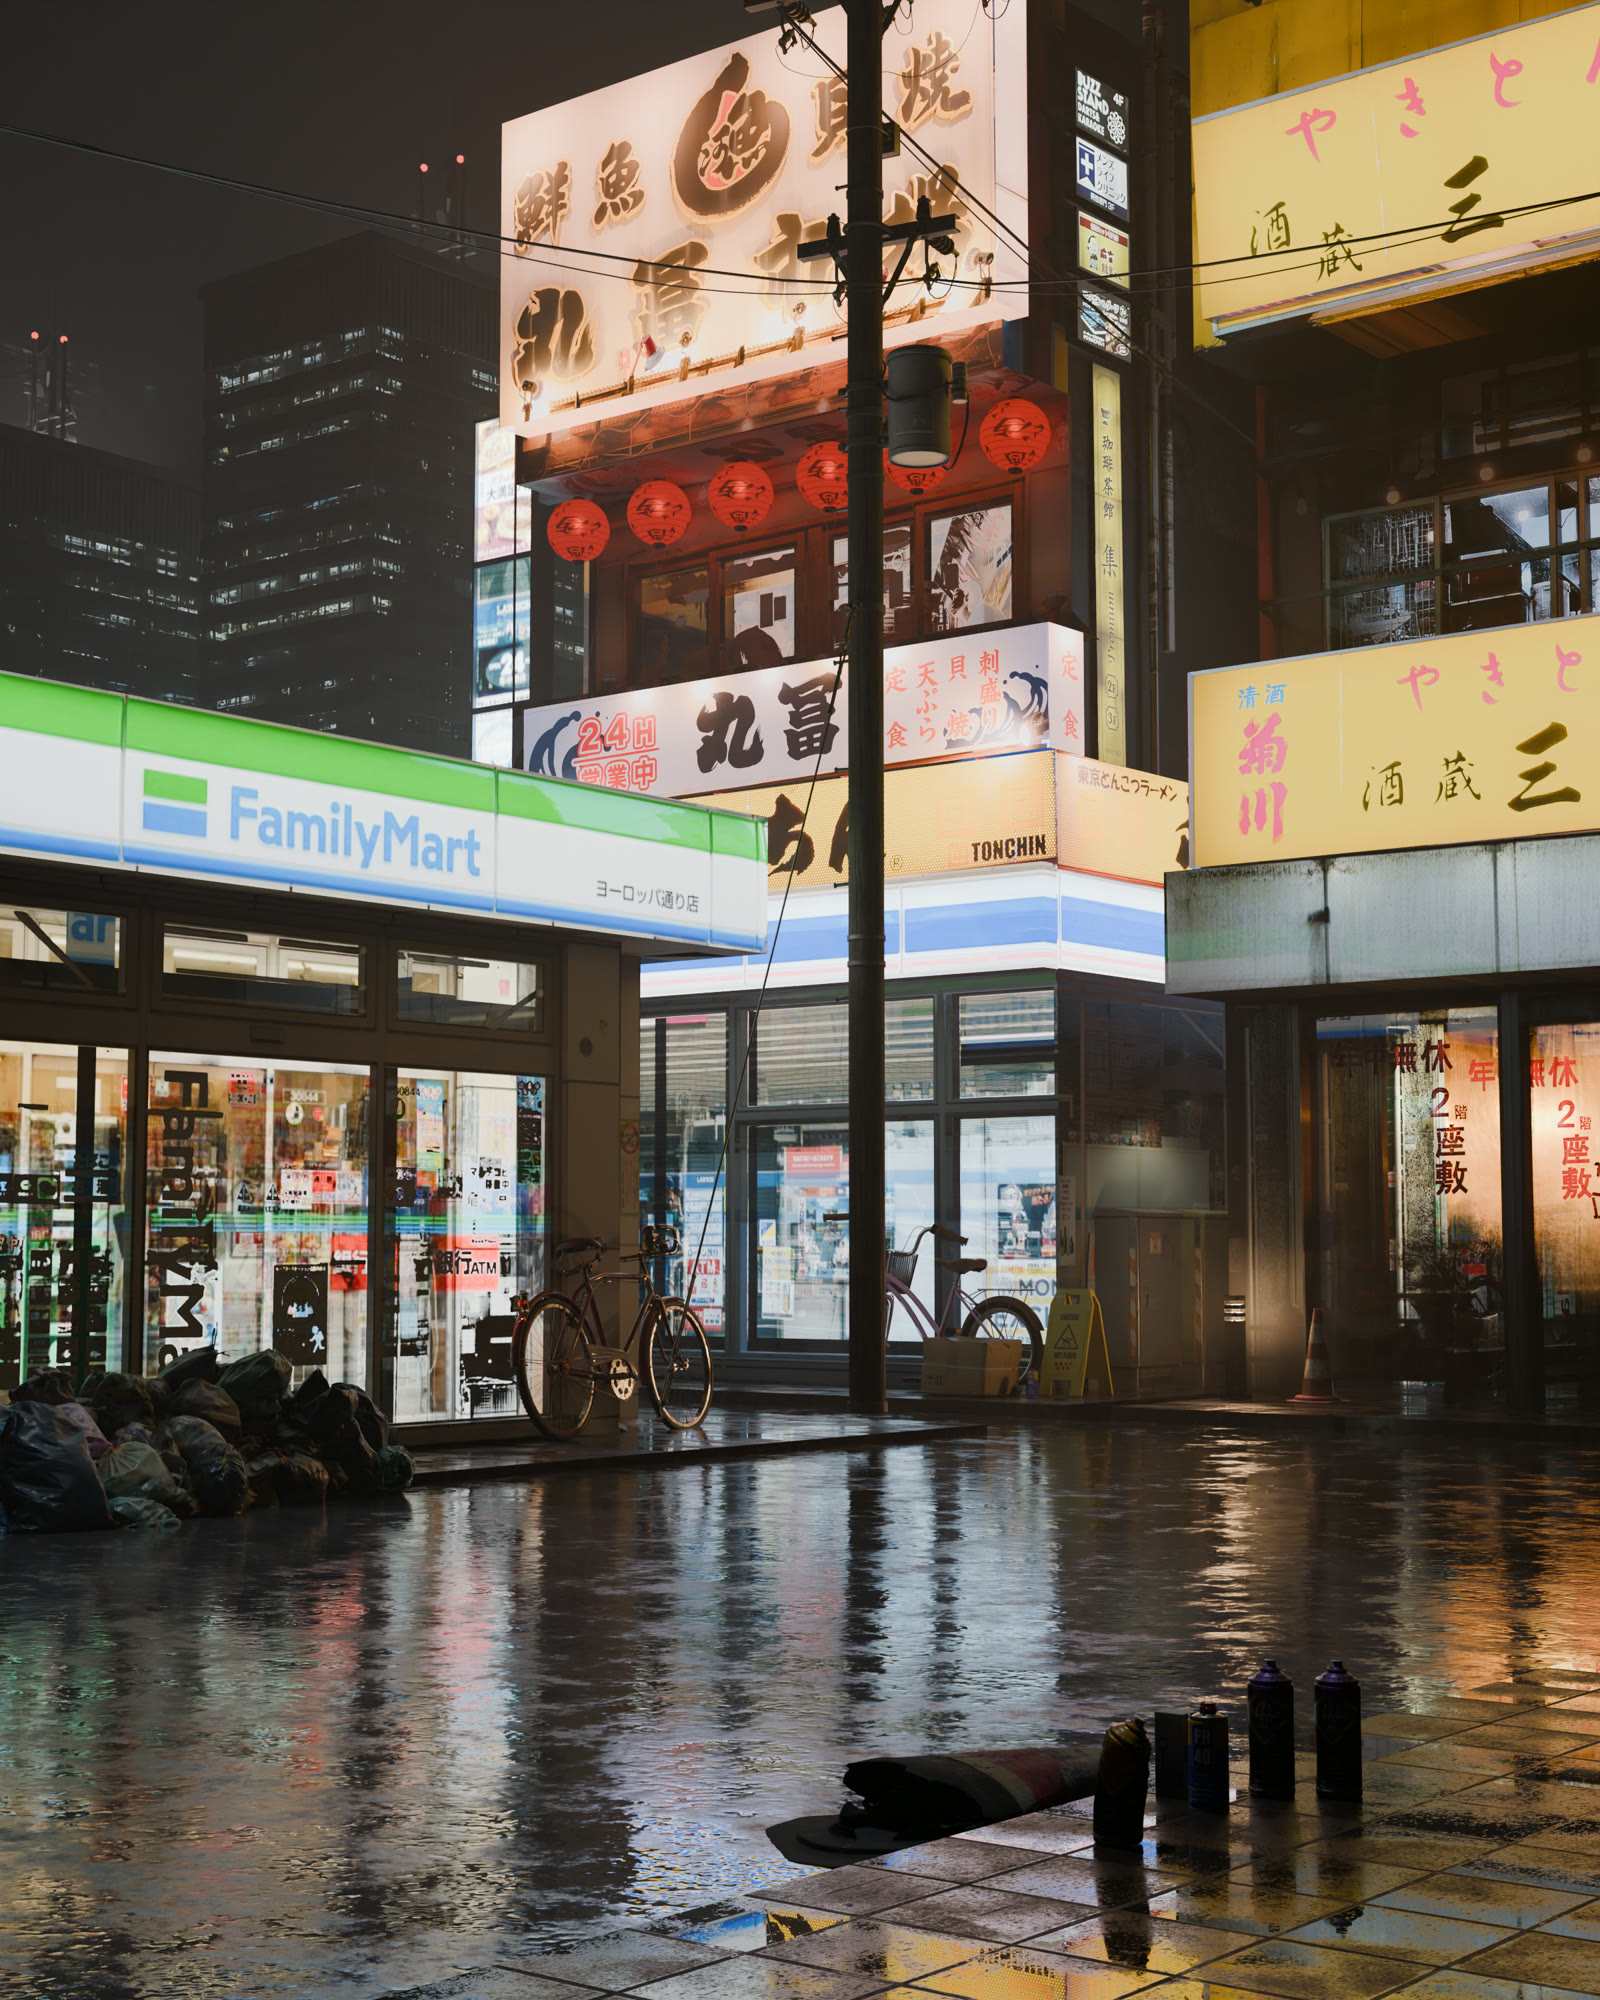
Straight out of Blender, the image feels flat and a little too clean despite going through a bit of compositing. The mood was further emphasized afterwards in Photoshop with a colder color grade, film grain, and a rain texture. These details transformed the scene from a simple 3D render into something that feels like a real photo taken in the rain.
(05)
Staircase room
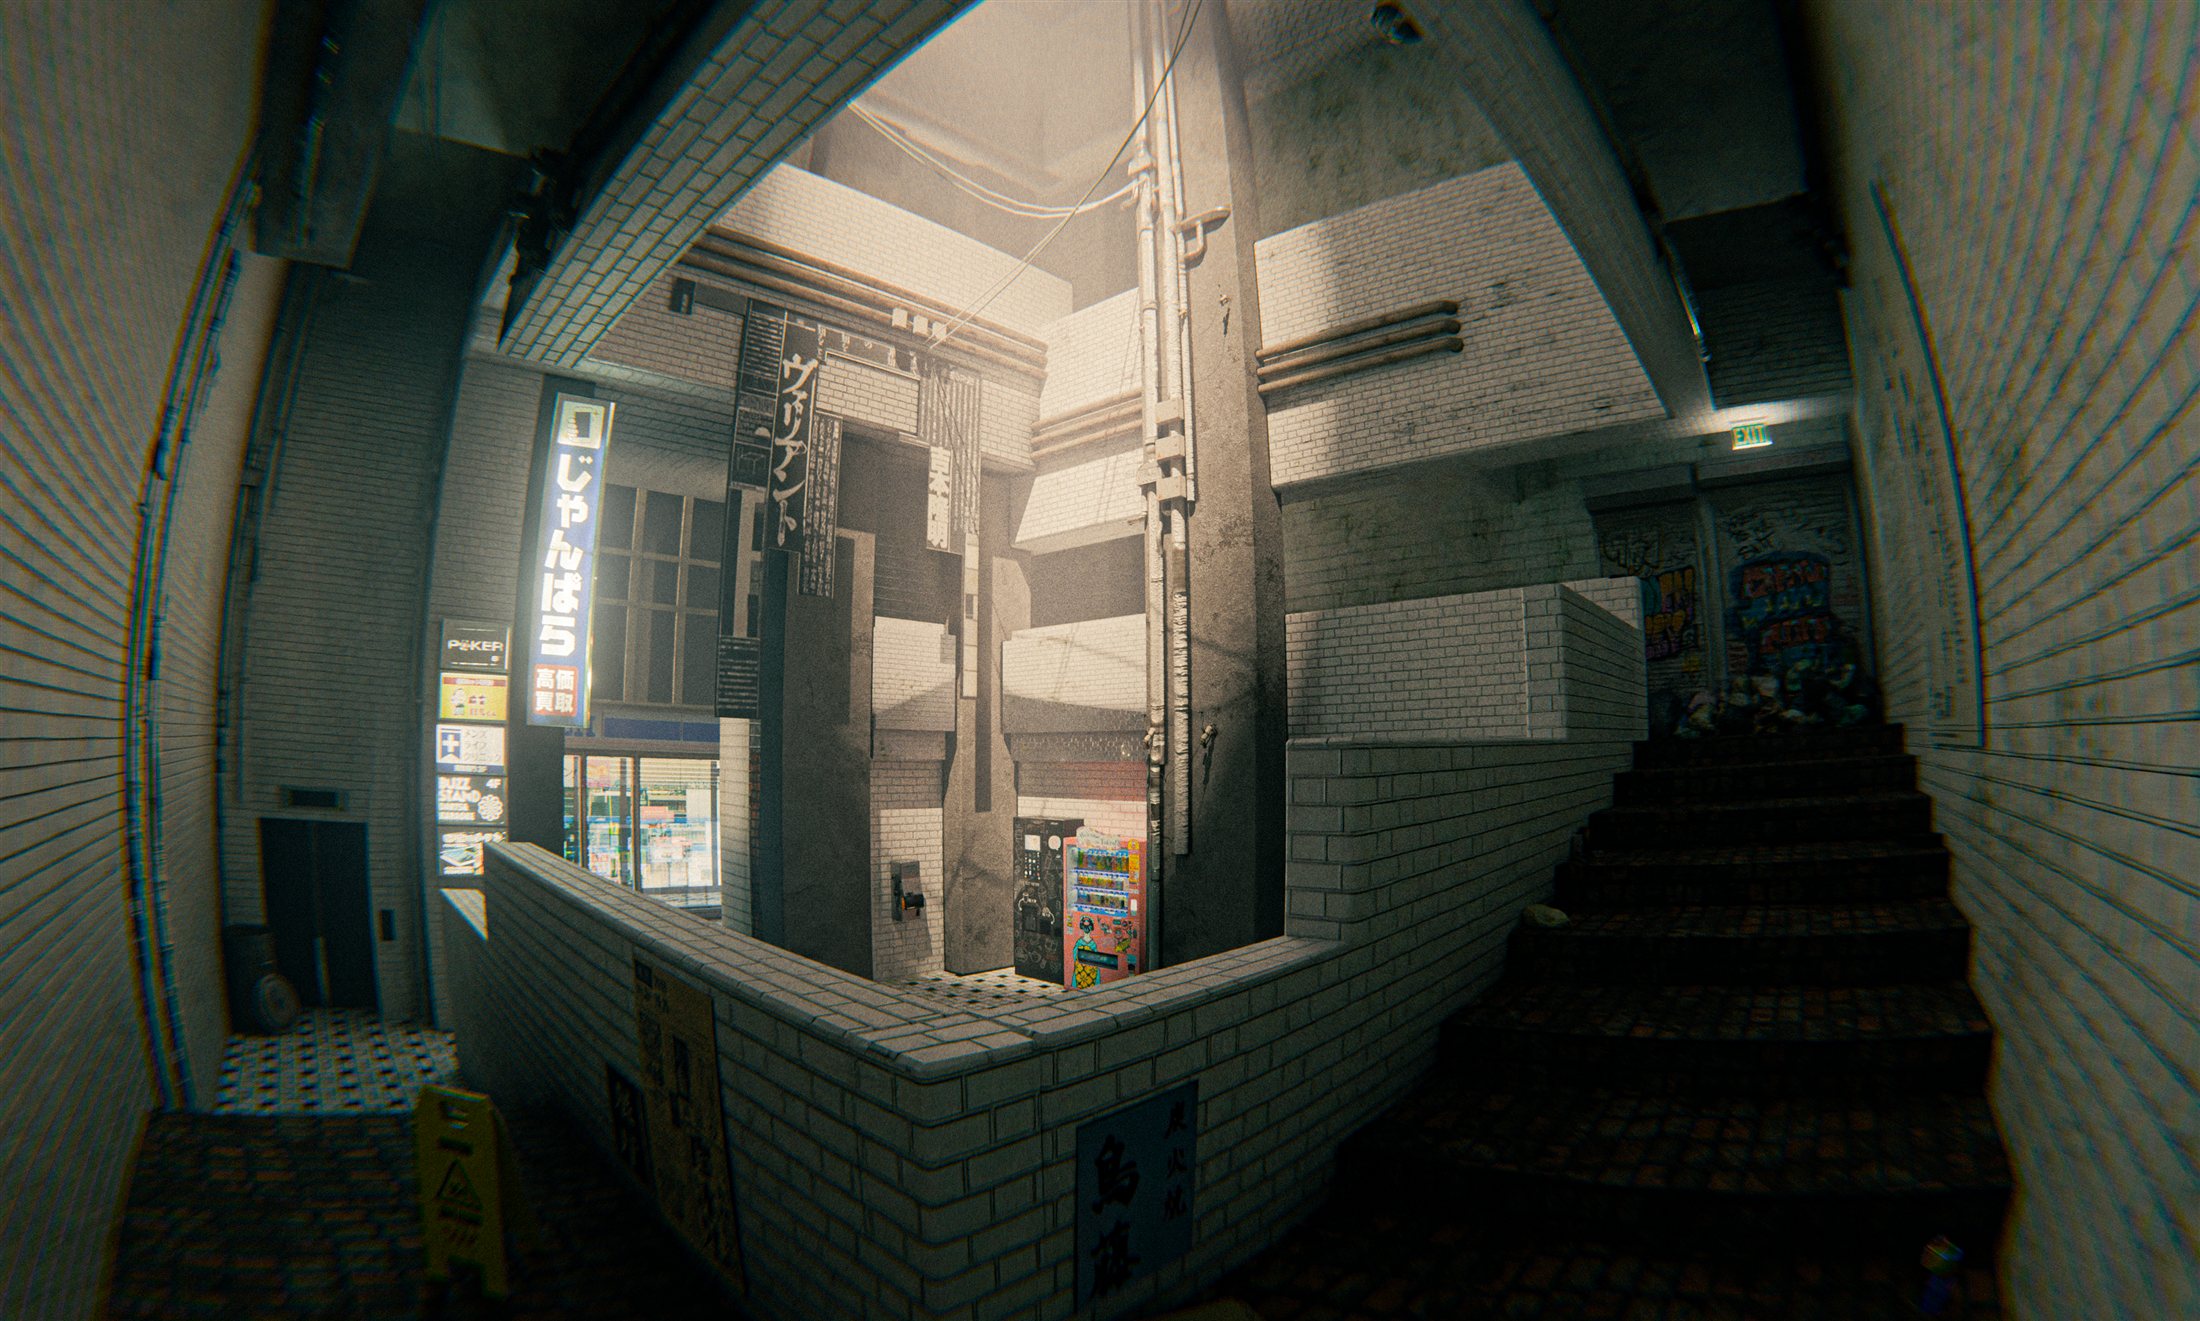
Set-dressing the room piece by piece, this project was to help practice texturing, scene building and compositing.
(06)
Process
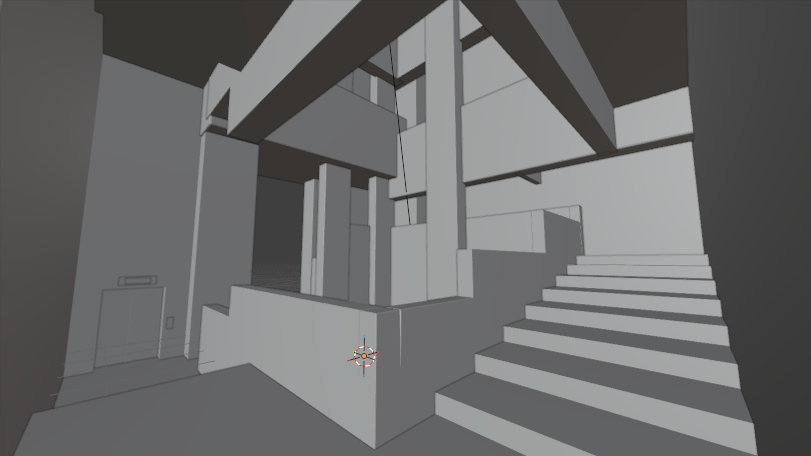
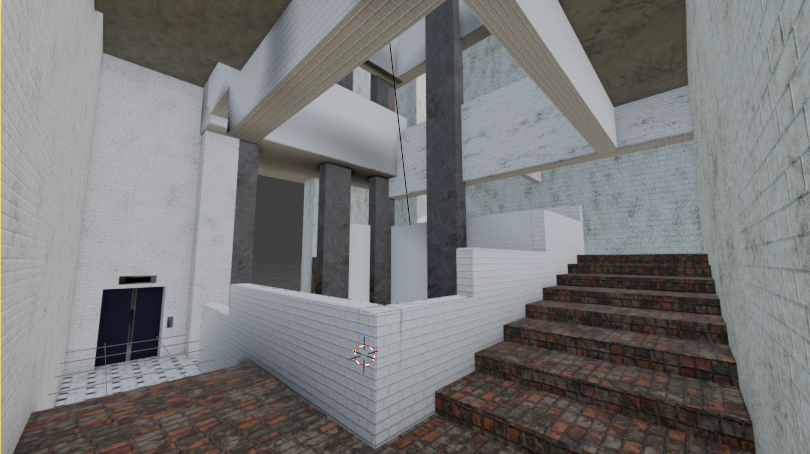
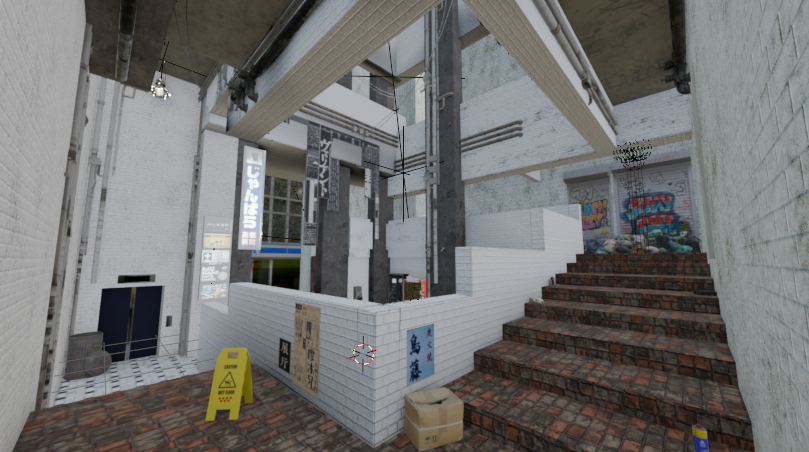
Every scene started as grey blockout geometry slowly adding textures, lights, and props to build up the final composition. The staircase room was a great exercise in lighting and compositing, with a focus on creating a comforting yet eerie interior space. Most props were downloaded from BlenderKit.
(07)
Texturing
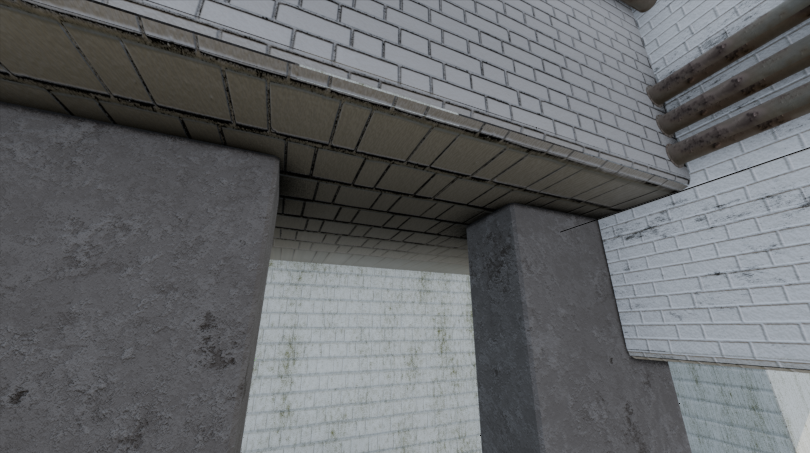
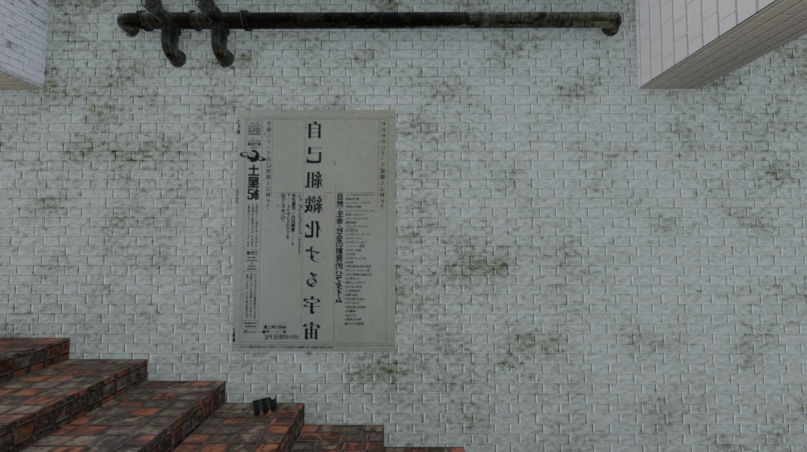
Ambient occlusion was used to add subtle darkening where objects meet and in tight crevices, simulating the way dirt and shadows naturally accumulate in areas that receive less light. This technique enhances realism by giving surfaces more depth, making the environment feel more real, dirty, and lived-in. Procedural noise textures were also created to add subtle colour and roughness variations, creating natural-looking dirt, stains, and weathering that prevent surfaces from appearing flat and boring.
(08)
Lens as mood
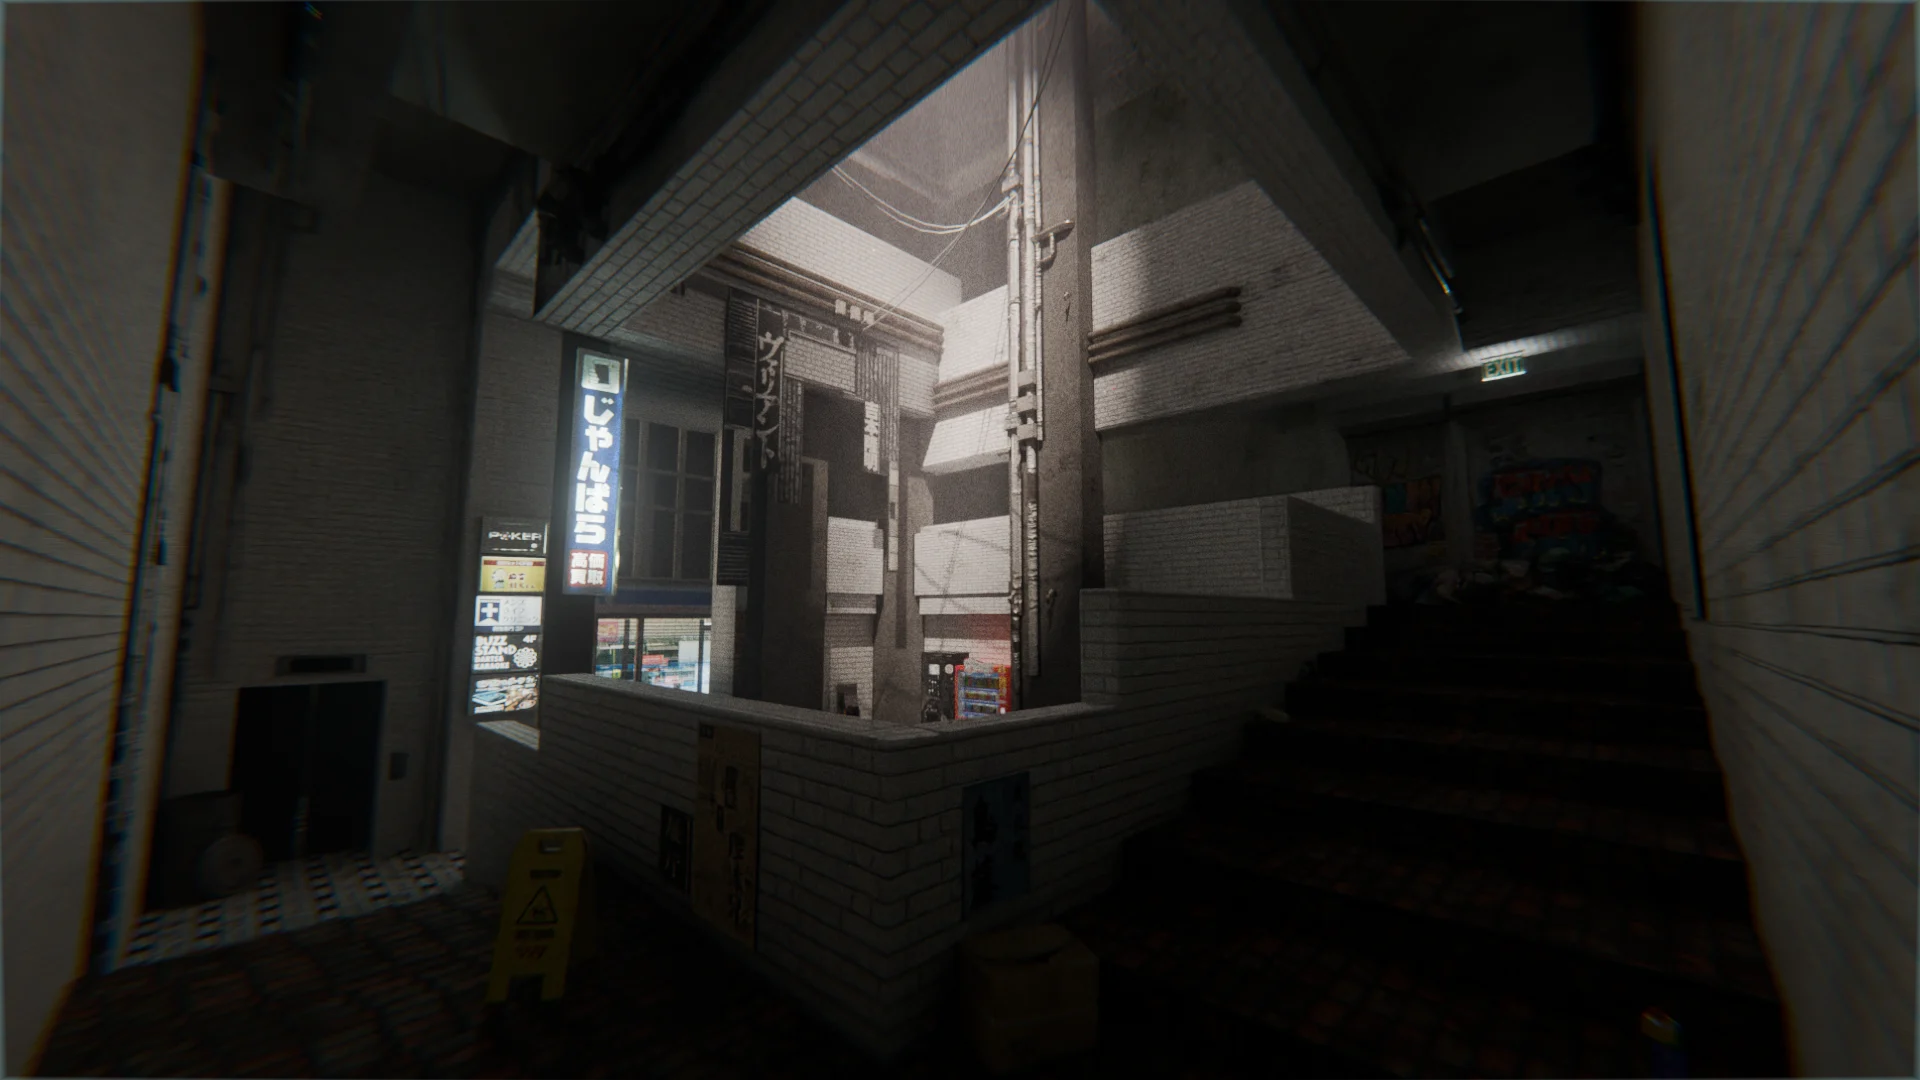
The final render incorporates a fisheye lens effect, colour grading, and post-processing to enhance the atmosphere of the environment. The fisheye distortion exaggerates the scale of the space and creates a subtle sense of unease, while the cooler colour grading and reduced saturation reinforce the eerie, abandoned aesthetic. Together, these techniques create a more immersive and unsettling environment that better communicates the intended mood.
Next project
Hello Nori